
Getting the Dimensions and Clearances Right
Space seems like a simple question. Measure the toilet, measure the space, check it fits. Job done. But there is more to it than the footprint of the unit itself. The space a portable toilet needs includes the unit, the area around it for access and queuing, the clearance for the door to open, the approach route for users, and the access route for the delivery and servicing vehicle.
Get any of these wrong and you end up with a toilet that technically fits but practically does not work.
The Unit Itself
A standard single portable toilet has approximate external dimensions of:
- Width: 1.1 to 1.2 metres
- Depth: 1.1 to 1.2 metres
- Height: 2.3 to 2.4 metres
These dimensions vary slightly between manufacturers and models, but a 1.2m x 1.2m footprint is a reliable planning figure for a standard unit.
An accessible portable toilet is larger:
- Width: 1.5 to 1.8 metres
- Depth: 1.5 to 2.0 metres
- Height: 2.3 to 2.5 metres
These dimensions include the ramp, which extends the footprint when deployed.
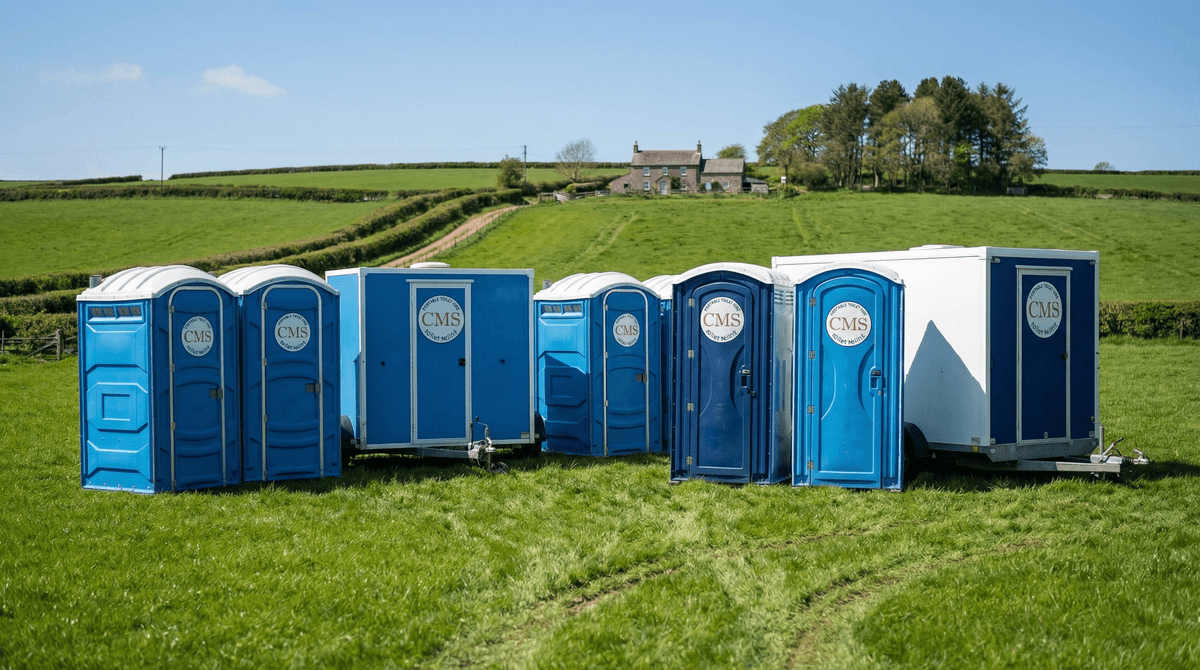
A luxury toilet trailer is significantly larger and varies widely depending on the number of cubicles and specification. Typical dimensions for a four-cubicle trailer:
- Length: 5 to 7 metres
- Width: 2.4 metres
- Height: 3.0 to 3.5 metres (including any steps or ramp)
Clearance Around the Unit
Door opening
The door of a standard portable toilet opens outward and swings through approximately 180 degrees. This means you need at least 1.2 metres of clear space in front of the door for the door swing and for the user to step in and out comfortably.
Do not place a portable toilet with its door facing a wall, fence, hedge, or other obstruction closer than 1.5 metres. Users need to approach, open the door, enter, and close the door behind them. If the approach is cramped, the unit becomes awkward and unpleasant to use.
Side and rear clearance
The sides and rear of the unit do not need as much clearance, but some space is necessary:
- Sides: 300mm minimum. This allows airflow around the unit and prevents the cabin from pressing against structures. For a row of units side by side, 300 to 500mm between units is standard.
- Rear: 300mm minimum. The rear wall needs airflow for ventilation and must not be hard against a fence or wall.
Accessible unit clearance
Accessible portable toilets need significantly more clearance:
- In front of the door/ramp: 2.0 metres minimum for wheelchair approach and turning
- Approach path width: 1.2 metres minimum (1.5 metres preferred) for the full length of the approach
- Sides: 500mm minimum to allow wheelchair manoeuvre alongside the unit
Queuing Space
For events, the queuing area is as important as the unit itself. A row of five portable toilets with no queuing space creates a chaotic, unpleasant experience.
Standard guidance
Allow at least 3 metres depth in front of the toilet doors for queuing. For popular events with high toilet usage:
- A single queue feeding all units (the "supermarket" model) is more efficient than separate queues per unit
- The queue should not cross or block pedestrian routes
- Barriers or rope can define the queue area and prevent it from sprawling
Accessible unit queuing
Accessible units should have a dedicated, marked approach that is not blocked by the main queue. This ensures that disabled users do not have to navigate through or around a standing queue to reach the facility.
Delivery Vehicle Access
The delivery vehicle needs to get the portable toilet from the truck to the placement location. This imposes requirements on the access route and the space at the placement point.
Access route
- Width: Minimum 2.5 metres for the delivery vehicle
- Height: Minimum 3.5 metres (check for low branches, bridges, overhead cables)
- Surface: Firm enough to support a loaded vehicle (3.5 to 7.5 tonnes)
- Turning: The vehicle needs space to manoeuvre at the delivery point
Placement access
If the delivery vehicle cannot park immediately adjacent to the placement area, the unit must be carried or rolled to its position. This is practical for distances up to about 30 metres on level ground. Beyond that, the logistics become difficult and the cost increases.
If the unit must be placed more than 30 metres from the nearest vehicle access point, discuss this with your hire company before booking.
Servicing Access
For long-term hires with regular servicing, the service vehicle needs to reach the unit on a recurring basis. The service vehicle is typically a smaller vehicle than the delivery truck, but it still needs reasonable access.
Consider:
- Will the access route remain available throughout the hire period? (Construction sites change constantly — will an access route that is clear today still be clear in three weeks?)
- Will parked vehicles, stored materials, or other obstacles block the service vehicle?
- Is the access route passable in wet weather?
If the service vehicle cannot reach the unit, it cannot be serviced. An unserviced portable toilet becomes unusable within days.
Specific Situations
Gardens and driveways
For domestic hire — typically emergency plumbing situations or home renovation projects — the unit usually goes on the driveway or in the garden. Check:
- The driveway is wide enough for the delivery vehicle
- The placement area is firm and level
- The unit will not block the driveway or garden access
- Neighbours will not be adversely affected by the positioning
Construction sites
On construction sites, the portable toilet should be positioned:
- Close enough to the work area to encourage use
- Away from hazardous operations (excavation, lifting, demolition)
- Accessible for servicing throughout the project
- Not blocking material deliveries or vehicle movements
Event sites
For events, position toilets:
- Within reasonable walking distance of the main activity (100 to 200 metres maximum)
- Away from food preparation and service areas
- Downwind of the main event area where possible
- With adequate lighting if the event runs into the evening
- On the firmest ground available
Planning Summary
For a single standard portable toilet, the minimum practical space requirement is approximately:
- 1.5m wide x 3.5m deep (unit plus door opening and basic approach)
- Plus access for the delivery vehicle to reach the placement area
For a row of five standard units:
- 8 to 10m wide x 5 to 6m deep (units plus spacing plus queuing area)
For an accessible unit:
- 2.5m wide x 4.5m deep (unit, ramp, wheelchair approach, and turning space)
These are minimums. Where space allows, be generous. A portable toilet with ample space around it is a more comfortable, more dignified experience for the user — and that is the point.
When in Doubt, Ask
If you are unsure whether your site has enough space for the portable toilet provision you need, call us. Describe the space, send a photograph, or arrange a site visit. We can confirm whether your planned layout will work and suggest alternatives if it will not.
It is a straightforward conversation, and it prevents the deeply unsatisfying experience of a delivery vehicle arriving at a site that cannot accommodate the unit it is carrying.