Portable toilets come in different sizes and configurations, and choosing the right one matters. Too small and the unit is cramped, impractical, or non-compliant. Too large and you are paying for space you do not need, or struggling to position an oversized unit on a constrained site.
This guide explains the size options available, who each one suits, and how to match the unit to your specific requirements.
Standard Portable Toilet
Dimensions
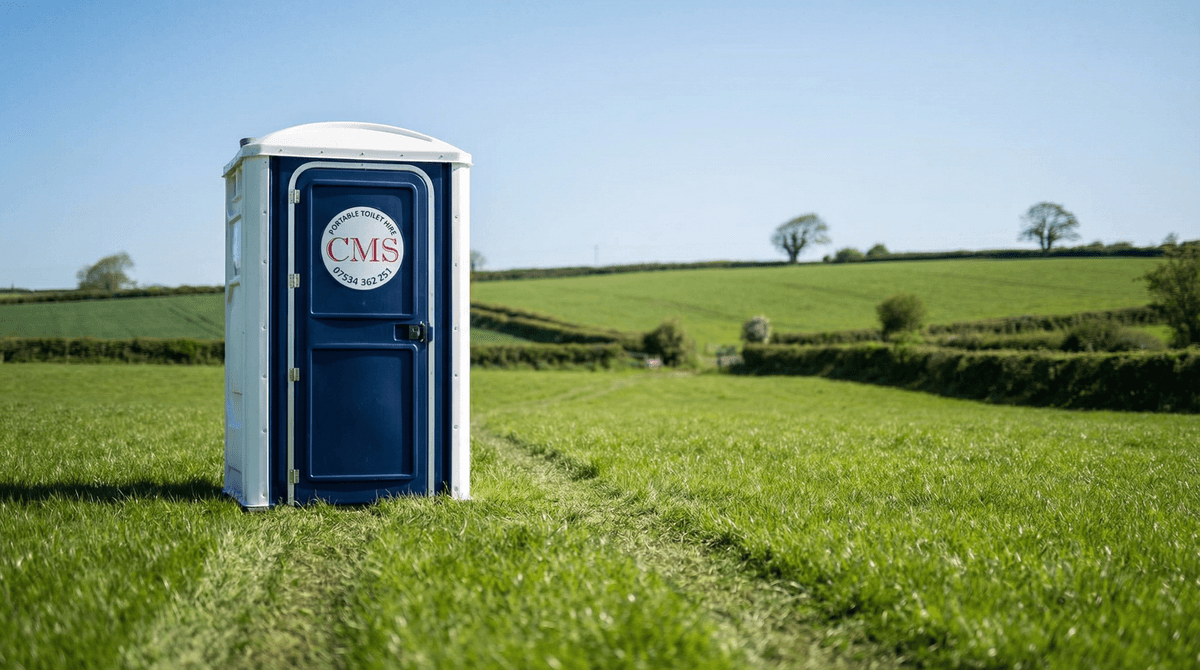
A standard portable toilet — the type seen on construction sites, at outdoor events, and at private functions — has typical external dimensions of:
- Width: 110 to 120 cm
- Depth: 110 to 120 cm
- Height: 220 to 240 cm
- Internal floor space: Approximately 1 square metre
- Weight (empty): 70 to 80 kg
Who It Suits
The standard unit is suitable for the vast majority of applications:
- Construction sites
- Outdoor events and festivals
- Private parties and garden functions
- Allotments and community gardens
- Emergency provision
Most adults find a standard unit perfectly adequate. There is enough room to stand, turn around, and use the facilities comfortably. The interior includes a toilet seat, flush mechanism, toilet roll holder, hand sanitiser dispenser, coat hook, and sometimes a mirror.
Limitations
- Not suitable for wheelchair users
- Limited space for parents with young children
- Can feel cramped for very tall or larger-framed individuals
- No room for changing clothes
Accessible Portable Toilet
Dimensions
Accessible units are significantly larger than standard units:
- Width: 150 to 160 cm
- Depth: 150 to 165 cm
- Height: 220 to 240 cm
- Internal floor space: Approximately 2 to 2.5 square metres
- Weight (empty): 100 to 120 kg
- Door width: 85 to 90 cm (standard wheelchair access width)
Features
- Grab rails on both sides of the toilet
- A wider door with a low or flush threshold
- A lower toilet seat height (or adjustable)
- Additional internal space for a wheelchair or carer
- Non-slip flooring
- Internal lock operable from a wheelchair
Who It Suits
- Wheelchair users
- People with mobility impairments
- Parents with pushchairs or young children
- Anyone requiring additional space
Legal Requirement
Under the Equality Act 2010, any event or facility open to the public must provide accessible toilet provision. This is not guidance — it is law. For portable toilet hire, this means at least 1 accessible unit at every public event, and ideally 1 per welfare zone or per cluster of standard units.
Positioning
Accessible units must be positioned on level ground with a clear, obstacle-free approach path. The path should be firm (not soft grass or mud) and at least 1.2 metres wide. Avoid steps, kerbs, or steep gradients on the approach.
Luxury Toilet Trailer
Dimensions
Luxury toilet trailers are substantially larger than individual portable toilets:
- Length: 3 to 7 metres (depending on the number of cubicles)
- Width: 2 to 2.5 metres
- Height: 2.5 to 3 metres (including the chassis)
- Number of cubicles: 2 to 8 (varies by trailer)
- Individual cubicle size: Approximately 1.5 to 2 square metres — significantly more spacious than a standard portable toilet
Features
- Flushing toilets with running water
- Vanity units with mirrors and lighting
- Climate control (heating and/or air conditioning)
- Hand-wash basins with hot and cold water
- Towel dispensers or hand dryers
- Interior finishes: laminate, tile effect, or wood-effect flooring and walls
Who It Suits
- Weddings
- Corporate events and hospitality
- VIP areas at festivals
- Premium private celebrations
- Any event where the standard of facilities should match the standard of the occasion
Space Requirements
A luxury trailer needs:
- A firm, level area at least 2 metres wider and 2 metres longer than the trailer itself
- Access for the tow vehicle to deliver and position the trailer
- 240V power supply or generator position nearby
- A discreet location, screened from the main event area if preferred
Urinal Block
Dimensions
Urinal blocks vary by configuration:
- 4-bay freestanding block: Approximately 1.5m x 1.5m footprint
- 6-bay freestanding block: Approximately 2m x 2m footprint
- 8-bay freestanding block: Approximately 2.5m x 2m footprint
Who It Suits
Events with 200+ attendees, particularly those serving alcohol. Urinal blocks provide high throughput in a small footprint and are specifically designed to reduce queuing at larger events.
Welfare Unit
Dimensions
Welfare units are the largest portable sanitation option:
- Small (towable): 3 to 4 metres long, 2 metres wide
- Medium: 5 to 6 metres long, 2.5 metres wide
- Large: 7 to 10 metres long, 3 metres wide
Who It Suits
Construction sites and long-term temporary workplaces. Welfare units combine a toilet, wash basin, kitchen area, rest area, and sometimes a drying room in a single unit. They are designed to meet the full welfare requirements of the CDM Regulations 2015.
Choosing the Right Size: Decision Framework
Step 1: What Is the Primary Use?
| Use Case | Recommended Unit |
|----------|-----------------|
| Construction site | Standard + accessible + welfare unit |
| Outdoor event (general) | Standard + accessible + urinals (if 200+) |
| Wedding | Luxury trailer + accessible unit |
| Corporate event | Luxury trailer + accessible unit |
| Festival | Standard + accessible + urinals + showers |
| Private garden party | Standard or luxury trailer |
| Allotment | Standard + accessible |
Step 2: How Many People?
Use the standard ratios:
- Construction: 1 per 7 workers
- Events (no alcohol): 1 per 100 attendees
- Events (with alcohol): 1 per 50–75 attendees
- Private parties: 1 per 25–40 guests
Step 3: Site Constraints
- Limited space? Standard units have the smallest footprint. Consider urinal blocks to reduce the number of cubicles needed.
- Narrow access? Standard units can be carried by two people through gaps as narrow as 80 cm. Luxury trailers need vehicle access.
- Soft ground? All units need firm ground. Larger units (welfare units, luxury trailers) sink into soft ground more readily.
- No power? Standard chemical toilets and accessible units need no power. Luxury trailers and welfare units do.
Step 4: Accessibility Requirements
Any public event needs at least 1 accessible unit. Plan for this from the start — do not treat it as an afterthought.
Step 5: Budget
| Unit Type | Typical Weekend Cost |
|-----------|---------------------|
| Standard portable toilet | £80–£150 |
| Accessible unit | £120–£200 |
| Luxury trailer (2–4 cubicles) | £400–£800 |
| Urinal block (6-bay) | £100–£200 |
| Welfare unit | £150–£300 per week |
Measuring Your Available Space
Before ordering, measure the available area:
1. Footprint. Allow the unit's dimensions plus 30 cm clearance on all sides for air circulation and access.
2. Door swing. Standard portable toilet doors open outward. Allow 1 metre of clear space in front of the door.
3. Queuing space. For events, allow a queuing area of at least 1.5 metres x 3 metres in front of each unit.
4. Servicing access. The servicing vehicle (typically a medium-sized commercial vehicle) needs to reach each unit. Allow a 3-metre-wide access route.
5. Trailer manoeuvring. Luxury trailers need the tow vehicle to reverse into position. Allow at least 10 metres of clear manoeuvring space behind the trailer's final position.
Summary
The size of portable toilet you need depends on who will use it, how many people you are catering for, the nature of the event or project, and the physical constraints of your site. Standard units suit the majority of situations. Accessible units are a legal requirement for public events. Luxury trailers elevate the experience for premium occasions. And welfare units meet the full regulatory requirements for construction sites. Measure your space, calculate your numbers, and choose accordingly.